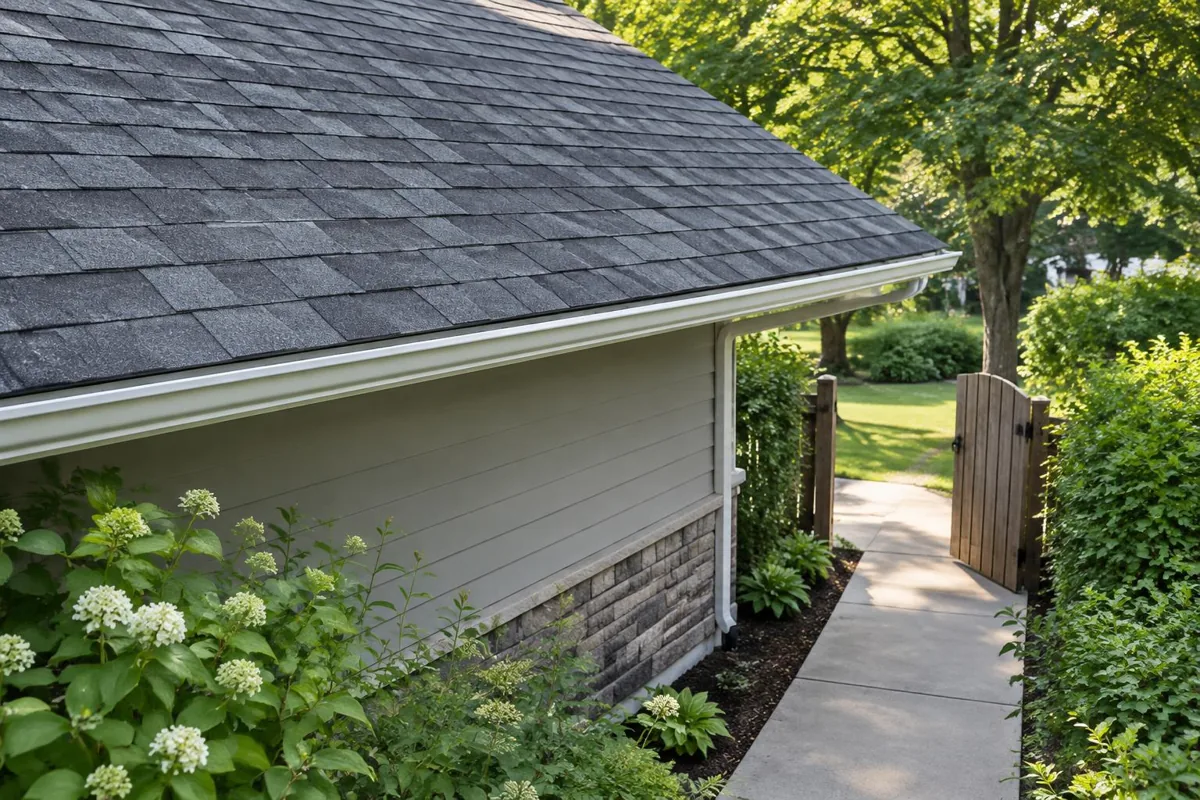
See the steps below to plan the right work for your roof.
Start with the Village of Peoria Heights
Peoria Heights has its own official permit route. Do not use the City of Peoria's process solely because both names include Peoria. Confirm where the site lies, then use the office for that place. A ZIP code or mailing label cannot make that choice for you.
The village's Applications and Permits page links a Building/Demolition Permit Application. It describes that form as serving residential and commercial work. It directs questions to Code Enforcement and says a site plan must be attached. The source was checked on October 8, 2026. It does not give this page enough detail to rule on every roof task.
Ask the village which steps and forms apply to your exact roof plan. The sketch in this page is a planning aid. It is not an approved site plan. It cannot replace a form the village requests. Ask which documents the village needs for the work you are planning.
Separate three kinds of boundaries
For this task, keep three lines clear. The first is the village line. It helps name the public office. The second is the site line. It matters when a work plan uses land or access beside the home. The third is the work line. It shows which roof sections and ground areas are included in the job.
Those lines need not match. A roof estimate may cover only the garage on a larger lot. A work setup may need more space than the roof itself. Do not guess that a fence gives a firm consent to use an area. A clear patch of ground does not prove consent either. Ask about the real rights and limits before agreeing to a setup.
The full Peoria Heights village shape is inside this page's 15-mile planning circle. The center is East Peoria City Hall, used only as a map point. Check the site itself when you need a parcel-level answer. You may need to settle the village line first. If so, read the permit and property-jurisdiction page. The mapped village line uses the Census outline dated January 1, 2026.
Make an access sketch from safe ground
Draw the main building, any other structure involved, and the paths you use. Add doors, gates, and places where cars normally sit. Your sketch does not need to look polished. It needs labels that you and a roofing firm can read the same way.
Make the sketch from a safe place. Do not climb to measure a roof. Do not reach into a work area to add detail. Mark uncertain dimensions as unknown. A formal plan may need measured details. Ask what is required and who should prepare it.
Add the planned work areas once a firm explains its setup. Use a different mark for areas that must stay clear. Then ask where those zones could conflict. A helpful sketch brings the question forward before a delivery or tear-off begins.
- Show the doors and paths you need to use each day.
- Mark planned places for materials and waste, subject to consent.
- Identify movable items the firm wants out of its work zone.
- Leave any unclear site edge or shared access route marked as a question.
Draft a safe access plan
- 1Site path
Fictional example: keep a clear route to doors.
- 2Staging
Agree where materials and waste will sit.
- 3Daily access
Check the path before work starts and each day after.
Keep normal use of the home visible
Think through one ordinary day at the home. Which door is used most? When do vehicles need to leave? Are there deliveries that need a clear path? Use your own notes to raise the site needs that affect the work. Share just what is needed for safe access.
Ask the firm which entrances may be affected. Ask how long it expects to restrict them. Get a clear plan for access before work starts. A work plan might block the only safe route you use. Raise that concern. Do not guess you can work around it.
Keep pets and household members away from the work zone under a plan suited to the exact site. Ask how the firm will mark or control that zone. The point is to make the talk part of the scope instead of a last-minute guess.
If the setup changes during the job, ask for the access plan to change too. A moved waste container or new work area may affect a path that was clear before.
Tell Us About Your Roof
Tell us what needs attention.
Match a reported problem to a roof area
Use your sketch to label where a symptom was seen. A stain inside the home should be marked as an indoor observation. A loose edge seen from the ground should be marked as an outdoor observation. Neither one proves the water entry point or the full repair needed.
Ask the person assessing the roof to give a separate view of the findings. The report can use photos or a marked diagram to show where planned work belongs. Link the symptom to the planned roof area in your notes. Keep clear which was observed and which was assessed by the firm.
The roof inspection page explains how to ask about findings and limits. Use it when a report does not show what was inspected. Keep an unseen roof area as an open item. Ask a qualified person how it affects the plan.
This approach also helps when several buildings share one site. Label the house, garage, and shed clearly. Avoid an estimate that says only "roof" if that could mean more than one structure.
Build an access-and-handoff record
Beside the sketch, make a small record for each task that affects the site. State the task, who does it, when it happens, and what shows it is done. This is especially helpful for items that are moved, removed, or put back.
For example, a firm might ask that a vehicle leave a planned work area. Record when that needs to happen. If a roof task requires another trade, ask which firm plans the handoff. A firm may propose using another person's space. Ask who will seek consent. Resolve that point before treating the plan as agreed.
Put a person in charge only when they have agreed. An empty task owner box is a prompt to ask. It is not a reason to assign the task to yourself by default.
The roof repair page can help you name tasks that belong in the roof scope. The local access record sits beside that scope. One describes the work on the building. The other helps the people involved carry it out without a gap in the plan.
Who moves it and who puts it back?
- 1Roof task
Name the work and the person handling it.
- 2Linked task
Assign trim, porch, or gutter work separately.
- 3Closeout
Check each handoff against the same dated scope.
Give rental projects a separate coordination check
The village's Housing, Inspections, and Code Enforcement page describes a separate rental registration and inspection program. If the site is rented, ask the village which parts of that program apply. Do not treat a rental-program record as the answer to a roof-permit question. They serve different purposes.
For planning, name who can approve roof work and who will coordinate access. Discuss tenant access needs as part of the project. Share only the details the roofer needs for the work. Ask the owner or manager to give the real process that applies to the site.
A roof job may involve more than the person who signs the estimate. The person on site may need a clear point of contact for clear questions. Ask who will answer them and how changes will be passed along. Do not infer that everyone has seen a revised plan because one person got it.
For rental housing notice rules, use the official guidance that applies or seek qualified advice. Here, the helpful task is to avoid a gap between approval of work and safe, agreed access.
Test a setup plan before the job
Consider a made-up Heights roof project. The estimate covers a garage roof. The planned waste area would also block a gate the household uses each day. The owner notices that conflict on a sketch before the job begins.
The next step is to ask the firm for a workable setup. It is not to guess that the household can use someone else's land or move through an unsafe area. The firm may plan another place or a different sequence. Any required consent or city question should be resolved as part of that plan.
Now add a second fictional detail: the roof scope excludes replacing an item that must first be removed. The access-and-handoff record makes that gap visible. Ask who puts it back and how that task is priced. A clear answer can prevent a gap at the end. The roof should not be called done while a related task still has no owner.
Use these fictional cases to test your own plan. Look for a blocked route, an unclear task, or a handoff that still needs agreement.
Tell us where the leak, wear, or damage needs attention.
Ask what the village needs for this scope
Once the roof plan and setup are clear, ask Code Enforcement about the exact project. Tell the office which building is involved and what work is planned. Ask what the village needs for that scope. Does it need a formal site plan, roof details, or other forms?
Do not submit a rough sketch as if it is a measured drawing. Ask what level of detail is required. Keep the answer and any later city request with the current version of the roof scope. If the plan expands, make sure the office is reviewing the updated work.
Ask who will handle each required step. A firm may include permit work in its service. Or it may assign a step to the owner. Find that term in writing. The village page shows the route to the process. It does not show that a firm has done those steps for you.
Agree on a tidy closeout
Ask the firm what it will leave in your project file at the end. This may include a clear account of the work. Ask about safe work photos and product records too. Include proof of required city steps. The promised list should fit the real scope rather than a generic sales package.
Check the access log from a safe place. Has every moved item been addressed as agreed? Are paths and access points clear under the final plan? If a task remains, write down who owns it and what happens next. Do not erase an open item just because the main roof work has ended.
Use the choosing-a-roofing-company page to review the firm's identity and written terms before choosing it. Keep that business check separate from the site sketch. Good access planning helps people follow the plan. It does not prove a roofer has the right skills. Nor does it prove a repair will work.
Roof Repair in Peoria Heights, IL: the key steps

Read the full transcript
Roof Repair in Peoria Heights, IL.
Peoria Heights has its own permit route.
Confirm the property authority before choosing forms from a nearby city.
A simple sketch can show doors, paths, and proposed work zones.
Label it as a draft, not a measured plan.
For each moved or removed item, ask who handles the next step.
Keep the handoff in writing.
The Heights rental program has a separate role.
Ask about it when relevant; it does not settle a roof permit.
Review the access plan and task record at the end.
Keep any unfinished item open with a named next step.
Your questions, answered.
Should I use Peoria city forms for a Heights home?
First confirm the right public office. Peoria Heights has a village permit route. A shared word in the place names does not make the two permit processes interchangeable.
Does my roof project definitely need a site plan?
The village application page says a site plan must be attached to its building application. Ask which application and forms fit your real roof scope. This page has not obtained a ruling for your site.
Can I give the roofer a sketch with no measurements?
Yes, as a clearly labeled planning sketch. It can show access questions. It should not be presented as a measured plan or replace any formal form the village requires.
Is rental registration the same as a roof permit?
No. The village describes a separate rental program. Ask the needed office about each process that may apply. Keep their records and purposes clear.
What if the proposed setup blocks a needed entrance?
Raise the conflict before work starts. Ask the firm for a safe, agreed access plan suited to the home. Do not guess that a neighbor or another site must give access.