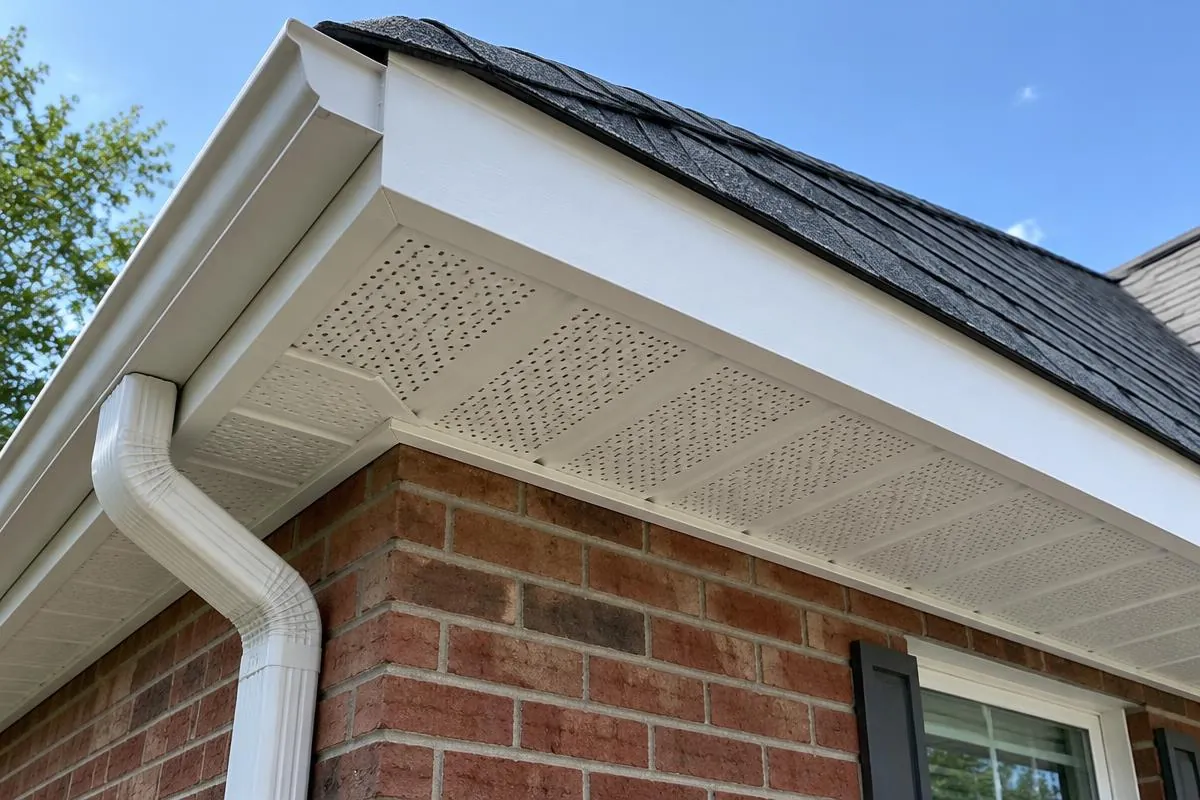
Plan the air path before adding vents
More vents do not always mean a better roof. Start by looking at what the roof and attic already have. Look at how the spaces connect. Think about what problem you want to fix. Say if your Peoria vent request is for a new roof, a moisture worry, or a blocked air path.
Ask for a full check before any product gets picked. You need to know the planned air inflow spot. You need to know the planned air outflow spot. You need to know which spaces each one serves. That makes a bid for a ridge vent or new soffits easier to judge than a promise of better airflow.
Establish whether the roof is meant to be vented
Not every attic is built to let outside air move through it. PNNL explains that vented and unvented attics need different insulation and air plans. Adding vents to an attic built to be sealed should not be a quick, casual choice.
Have a checker find out the real design. Ask about finished attic rooms, spray foam, or split roof spaces. Mark any unclear spots for review. Ask which pro will solve those questions before cutting new holes or closing old ones. A simple sketch of the spaces can make a hidden design problem much easier to talk about.
Ventilation plan by roof space
- Identify assembly
- List intake
- List exhaust
- Check intended paths
- Coordinate air sealing and exhaust ducts
- Confirm product and design basis
Review sequence, not a diagnosis.
Inventory intake and exhaust separately
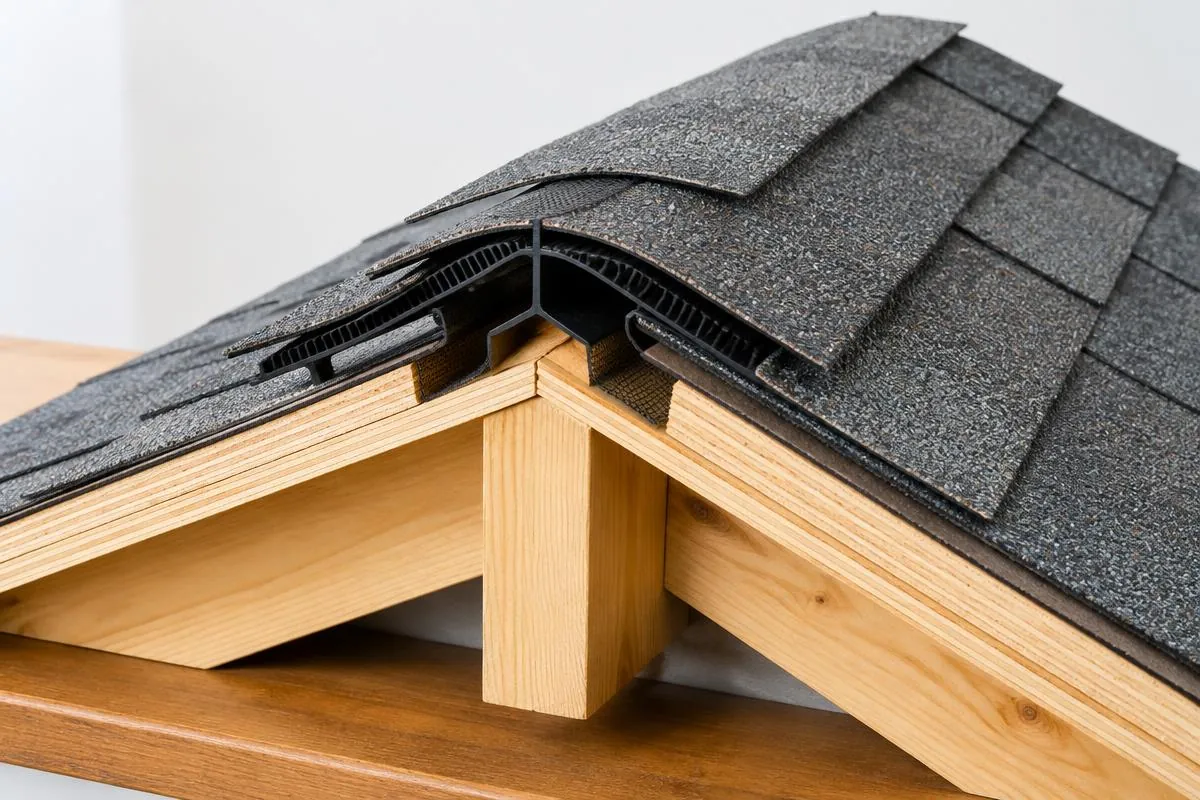
For a vented attic, write down what lets air in. Write down what lets air out. A soffit opening and a ridge vent do different jobs. Ask for product names. Ask for the vent area size. Ask for the air path plan, not just a hole count.
PNNL talks about clear air paths and baffles that keep insulation from blocking them. A vent you see outside may still need a check inside. Have the pro note any blocked spots, any cut-off attic spaces, and any spot no one can see. The plan should cover a working air path. It should not just be about new outside grilles.
Keep air sealing and room exhaust on the agenda
Roof vents, indoor air leaks, and bath fan exhaust are three different parts of the moisture picture. PNNL warns that attic fans do not fix moisture problems alone. It talks about air sealing, outdoor fan routes, and enough intake air all working together.
If someone suggests a powered fan, ask what problem it solves. Ask how its effect on the house will get checked. If air sealing is part of the job, ask how they will handle safety near flues and vents. Those are real checks on your actual house. Do not accept a bid that uses an attic fan as a stand-in for finding the real moisture cause.
Use reroofing to clarify the full scope
When you replace the roof covering, that is a good time to talk about vent design before the roof gets closed. Have the roofer list which vents stay. List which vents go away. List which vents get added. Each change should fit one clear plan.
Ask how old holes get closed. Ask how new holes get flashed. If soffit work or attic baffles are needed, ask if another crew handles that. The roof bid should not quietly skip those related jobs. A good plan names every handoff, not just the products on the roof.
Request a Peoria roof ventilation plan
Tell us what needs attention.
Compare proposals without a universal vent formula
Two bids may use different vent products. Each one has its own vent area and install rules. Ask for the design reason behind each. Ask which attic spaces they serve. Ask which local rules were used. Do not just compare the length of ridge vent or the count of box vents.
Have the bidder explain any mix of old and new vent types. Ask how intake gets counted. This page gives no single ratio that fits every house. It gives no pick-a-system rule based on floor size alone. The real goal is a clear plan for your roof, backed by real products and real rules.
Roof ventilation inventory
Known facts and open questions
- Known assembly
- Unknown
- Roof spaces
- Unknown
- Known intake
- Unknown
- Known roof exhaust
- Unknown
- Air-sealing/exhaust-duct scope
- Unknown
- Confirm whether the roof is vented or unvented before changing vents.
- Ask for the product and design basis; this tool does not give a vent count.
- Check that each intended air path is clear.
| Roof space | Intake | Exhaust | Path |
|---|---|---|---|
| Unidentified roof space | Unknown | Unknown | requires review |
Turn the inventory into questions
This tool lets you list known intake spots, exhaust spots, and separate attic spaces. It asks if the attic type is known. It asks if air sealing or fan duct work is part of the job. Unknown stays a question. It does not get counted as a missing vent.
The output groups your notes by roof space. A garage attic will not get mixed in with the main house by mistake. It also lists what to ask for: product names, vent area numbers, air path checks, and the exact work boundary. Copy this record when you ask for a vent plan or check the vent line in a reroof bid.
Confirm what was installed and what still needs review
When the job ends, keep the product list. Keep photos of spots that will be hard to see later. Ask for proof that the planned air paths and related work got done. If a spot could not be reached, write it down as open, not as finished.
If the job started because of moisture, agree on how you will check the result later in real weather. One cool afternoon in the attic does not answer every moisture question. Start a roof vent request here. Or use the attic condensation page first if you still do not know where the moisture comes from.
Your questions, answered
Is a ridge vent always better than box vents?
It depends on your roof shape, intake, and attic type. Ask how the plan serves each part of your roof. Liking one product is not the same as a full vent plan.
Can I count the soffit holes to compare bids?
A hole count misses the real vent area and whether the air path is clear. Ask for the product facts and the full check behind each bid. Then you can compare them fairly.
Will ventilation work stop every attic moisture problem?
No. The cause may also be indoor air leaks, bad fan routes, or a roof leak. A moisture-driven job should link the vent plan to real findings, plus any other needed work.
What if my attic has spray foam?
Tell the checker before any vent changes happen. A foam attic may need a different plan than a normal vented one. Have the current insulation and air setup checked first.